

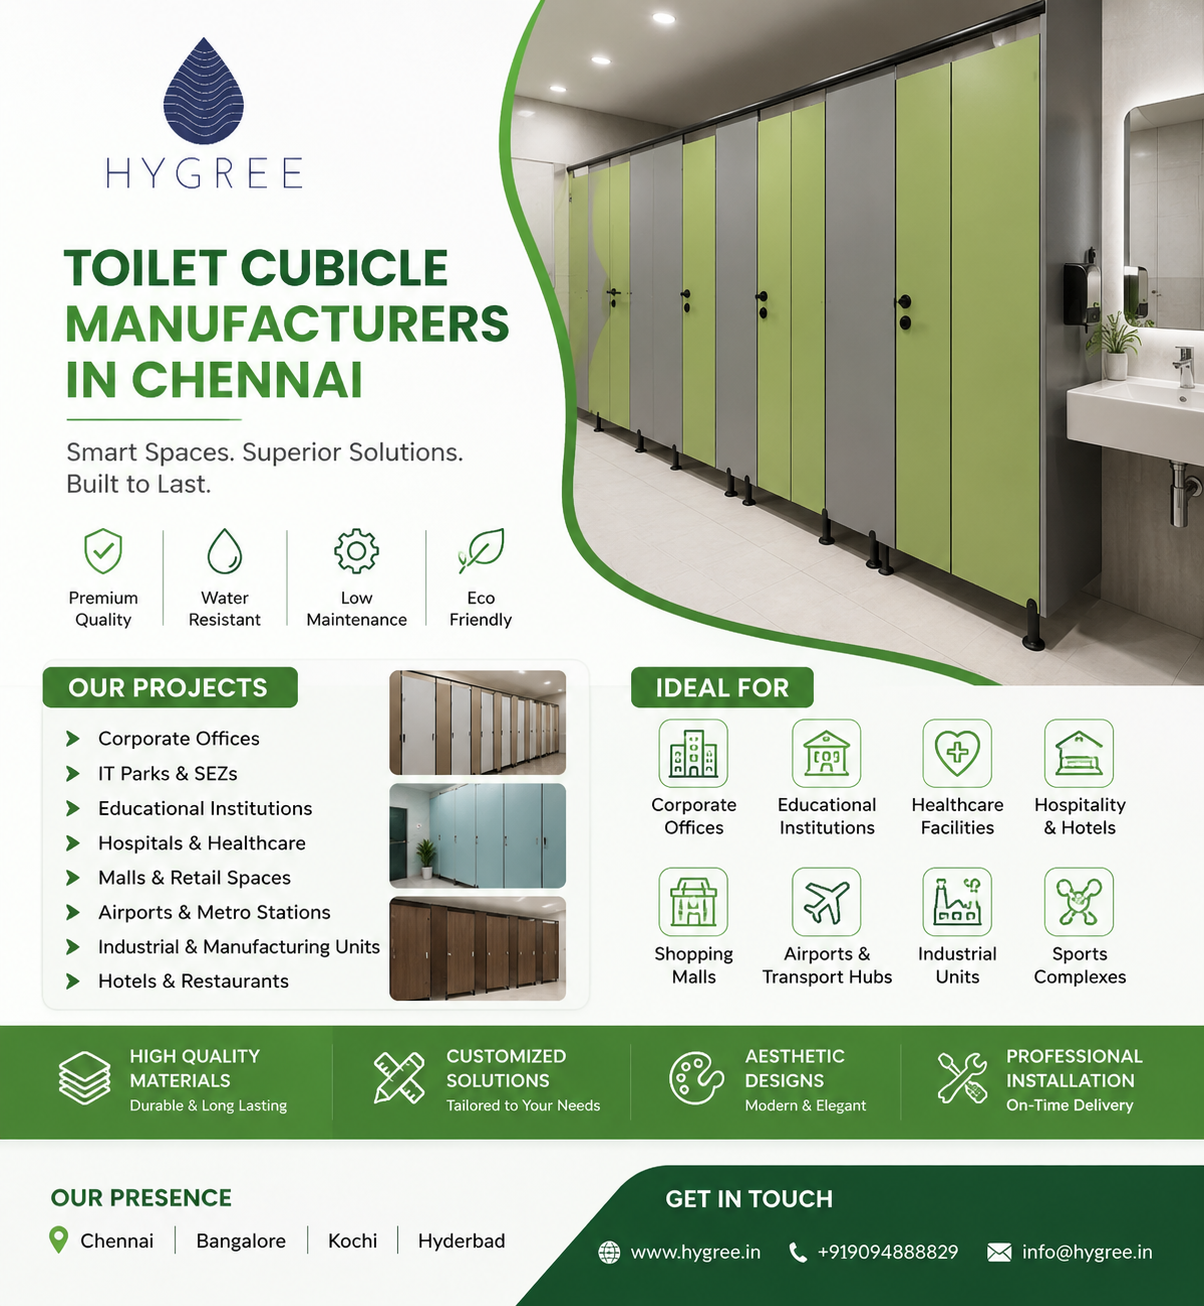
Toilet Cubicle Partition: A Practical Guide to Modern Washroom Design
A well-designed washroom is more than a functional space. It should offer privacy, hygiene, durability, and a comfortable experience for everyone who uses it. One of the most important elements in a modern commercial or institutional washroom is the toilet cubicle partition. These partitions divide the available space into individual cubicles while creating a neat, organized, and private environment.
Toilet cubicle partitions are widely used in offices, shopping centres, schools, colleges, hospitals, restaurants, airports, gyms, factories, and other public facilities. Compared with conventional masonry walls, partition systems can make better use of floor space and offer greater flexibility during installation and renovation.
What Is a Toilet Cubicle Partition?
A toilet cubicle partition is a panel-based system used to separate individual toilet compartments within a shared washroom. A typical cubicle consists of side panels, front partitions, a door, supporting hardware, and suitable fixing components. Depending on the design, the panels can be installed from floor to ceiling or raised above the floor with a gap underneath.
The primary purpose is to provide privacy between users. However, modern partition systems also contribute to the overall appearance, cleanliness, accessibility, and efficiency of a washroom.
Why Are Toilet Cubicle Partitions Important?
Privacy is one of the biggest reasons for installing cubicle partitions. In a shared washroom, users expect sufficient separation from other occupants. Properly designed partitions help create individual spaces without making the room feel unnecessarily enclosed.
Another important advantage is efficient space utilization. A partition-based layout allows several cubicles, washbasins, urinals, and other facilities to be arranged within a relatively compact area. This makes it easier to plan washrooms according to the available floor area and expected number of users.
Partitions can also simplify future modifications. If the washroom layout needs to be changed, panel systems can generally be adjusted or replaced without carrying out extensive masonry work.
Common Materials Used for Toilet Cubicle Partitions
The material selected for a toilet cubicle partition should be suitable for frequent exposure to moisture, cleaning products, and heavy usage. Different materials provide different combinations of durability, appearance, and maintenance requirements.
Compact laminate panels are commonly considered for demanding washroom environments because they are dense, durable, and resistant to moisture. They are suitable for areas where the partitions need to withstand regular use.
Phenolic panels are another option for high-traffic environments. Their strength and resistance to moisture make them appropriate for many commercial and institutional applications.
Glass partitions can provide a contemporary appearance and may be selected when designers want a more open visual effect. Depending on the design, frosted or opaque finishes can be used to maintain privacy.
Metal-based panels may also be used in certain industrial or institutional settings. They can provide a strong and durable solution when the specification requires resistance to intensive use.
The right material depends on factors such as location, expected traffic, cleaning procedures, budget, humidity, and desired appearance.
Key Features to Consider
Choosing a toilet cubicle partition involves more than selecting a colour or panel thickness. Several technical and practical features should be evaluated.
- Moisture Resistance
Washrooms naturally contain moisture, humidity, and water splashes. A suitable partition material should be capable of handling these conditions without excessive swelling, warping, or deterioration.
- Durability
Public washrooms can experience continuous daily traffic. Doors, hinges, locks, and panels should therefore be selected to withstand repeated opening, closing, cleaning, and general use.
- Easy Maintenance
Smooth and non-porous surfaces are generally easier to clean. A practical partition should allow routine cleaning without requiring complicated maintenance procedures.
- Privacy
The height of the panels, door configuration, gaps, and overall cubicle arrangement all influence privacy. These details should be considered according to the type of building and the expectations of its users.
- Hardware Quality
Hinges, handles, locks, brackets, legs, and other accessories play an important role in the performance of a cubicle system. Corrosion-resistant hardware can be particularly useful in humid environments.
- Appearance
The washroom is part of a building’s overall interior design. Partition panels are available in a wide range of colours, textures, and finishes, making it possible to coordinate the washroom with the surrounding décor.
Toilet Cubicle Partition Design Options
Modern washrooms can be designed using several different partition configurations. Full-height cubicles can create a more enclosed and private environment, while standard-height systems may provide easier ventilation and a more spacious visual impression.
Floor-mounted systems are commonly used where a strong and stable installation is required. Suspended or elevated configurations can make floor cleaning easier because the area beneath the partitions remains accessible.
Designers can also select different door arrangements, panel colours, hardware finishes, and cubicle dimensions. The choice should be based on the building type rather than appearance alone.
For example, a busy transport facility may require highly durable materials and robust hardware, while an office washroom may place greater emphasis on aesthetics and a comfortable atmosphere.
Hygiene and Cleaning Considerations
Hygiene is an essential consideration in any shared washroom. Toilet cubicle partitions should have surfaces that can be cleaned regularly and effectively. Dirt and moisture should not easily accumulate around joints, corners, or hardware.
The cleaning team should follow appropriate procedures for the selected panel material. Strong chemicals should not be used unless they are compatible with the manufacturer’s material recommendations.
Good ventilation is equally important. Even high-quality partition panels cannot compensate for poor air circulation and inadequate washroom maintenance. A well-planned washroom should combine suitable partitions with effective ventilation, drainage, lighting, and cleaning practices.
Accessibility and Inclusive Design
Toilet cubicle planning should also consider users with different mobility requirements. Accessible toilet compartments generally require additional space for movement, appropriate door arrangements, grab bars, and carefully positioned fixtures.
The partition layout should allow adequate clearance for wheelchair movement where an accessible facility is required. Doors should also be easy to operate, and hardware should be positioned appropriately.
Inclusive design is not simply about meeting a technical requirement. It helps create washrooms that can be used more comfortably by a wider range of people.
Installation and Planning
Before installing toilet cubicle partitions, the available floor dimensions should be measured accurately. Plumbing locations, walls, columns, doors, ventilation points, and other fixed elements should be considered during the planning stage.
The floor and wall conditions should also be checked. Uneven surfaces can affect alignment and stability. Correct measurements and professional installation can help ensure that doors operate smoothly and that panels remain properly positioned.
It is also useful to plan maintenance access during the design stage. Components that may require adjustment or replacement should be accessible without unnecessary dismantling.
Choosing the Right Toilet Cubicle Partition
There is no single partition solution that suits every washroom. The selection should consider the environment, number of users, expected traffic, available space, cleaning requirements, design preferences, and budget.
For a high-traffic public facility, durability and moisture resistance may be particularly important. In a premium commercial interior, appearance and finish may receive greater attention. Educational and industrial facilities may require a balance between durability, maintenance, safety, and cost.
A good selection process begins with understanding the actual requirements of the space rather than choosing a system based only on appearance.
Conclusion
A toilet cubicle partition is an important component of modern washroom design. It provides privacy while helping organize space, improve appearance, and support efficient use of shared facilities. With appropriate material selection, reliable hardware, thoughtful planning, and proper maintenance, partition systems can provide long-lasting performance in a wide variety of environments.
When planning a washroom, attention should be given to more than the panels themselves. Privacy, hygiene, accessibility, ventilation, cleaning, durability, and user comfort should all form part of the overall design. A carefully planned toilet cubicle partition system can transform an ordinary washroom into a practical, organized, and user-friendly space.
